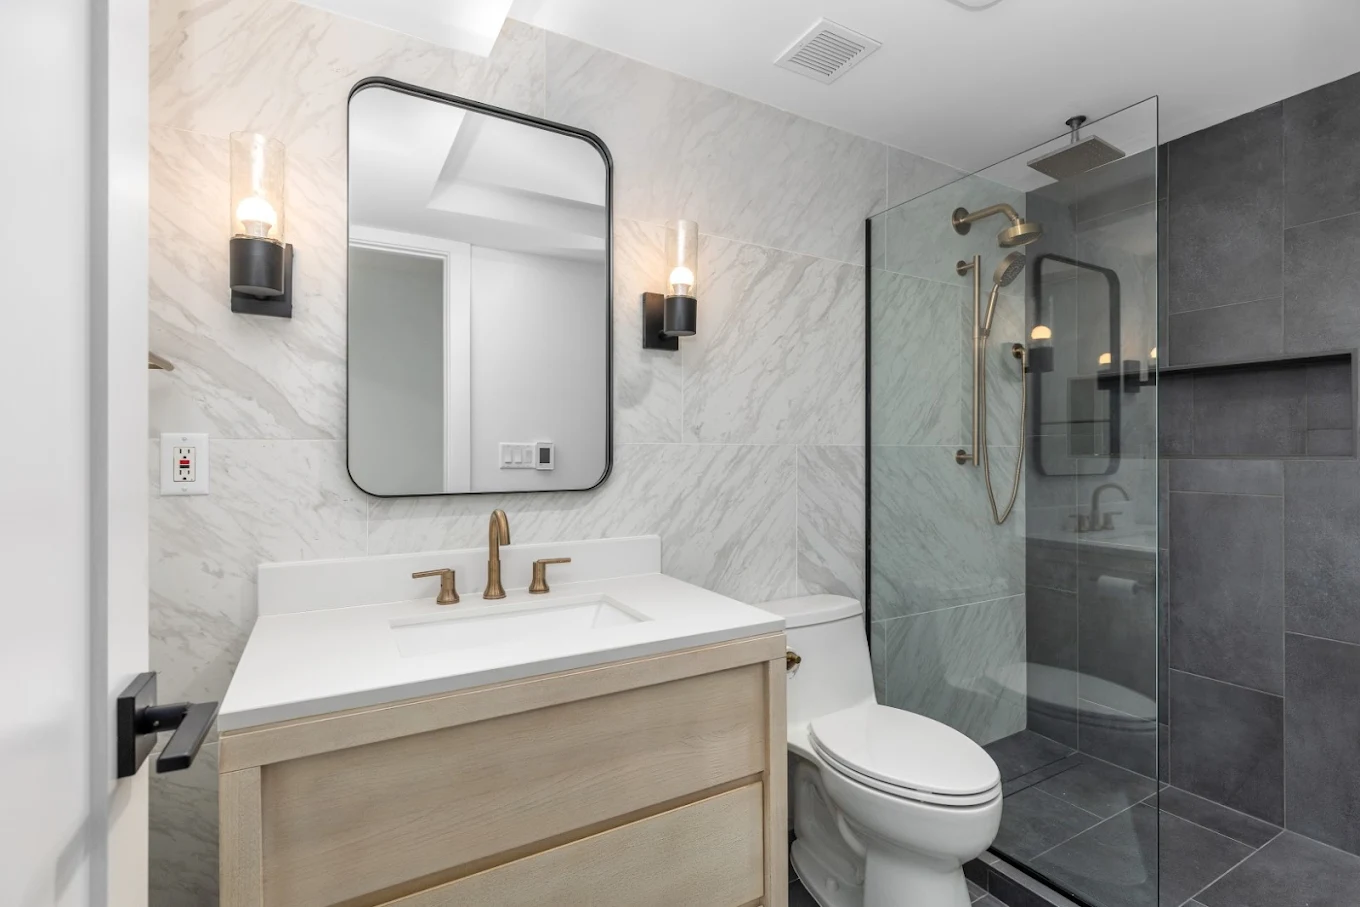
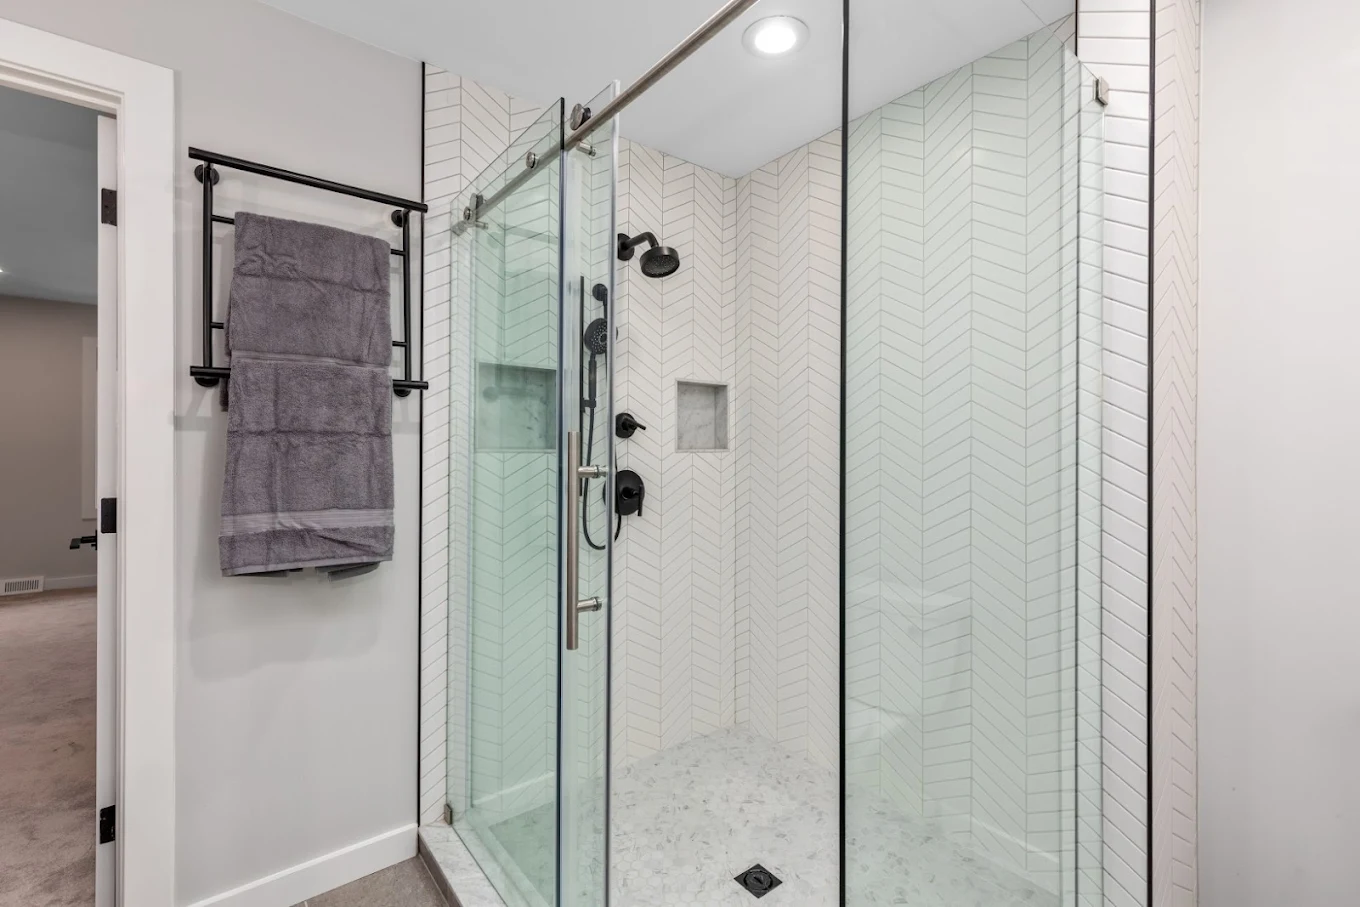
Starting point
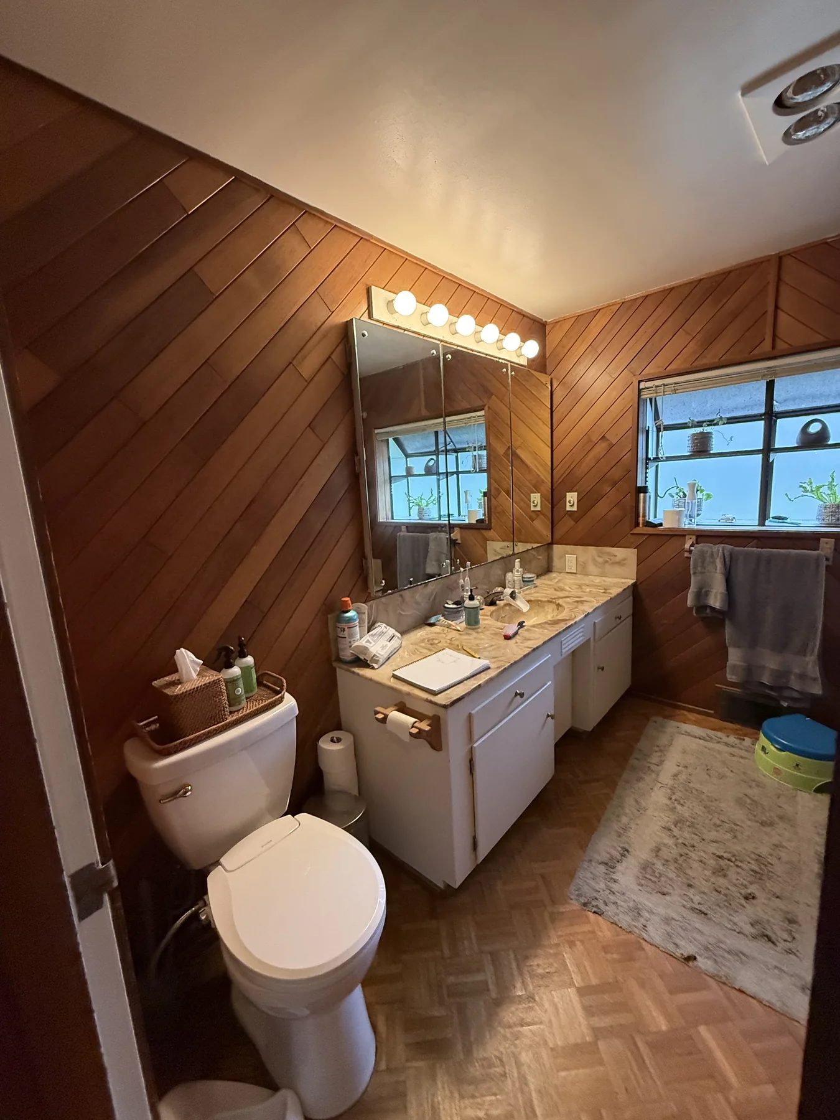
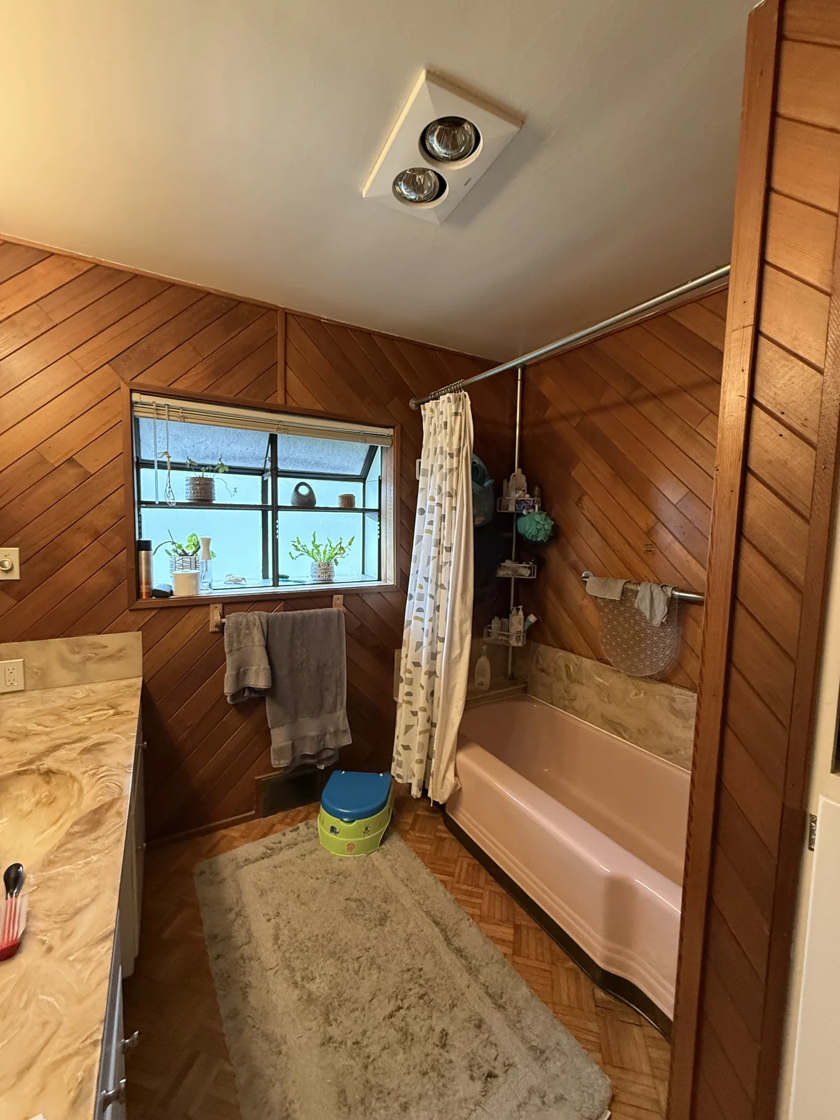
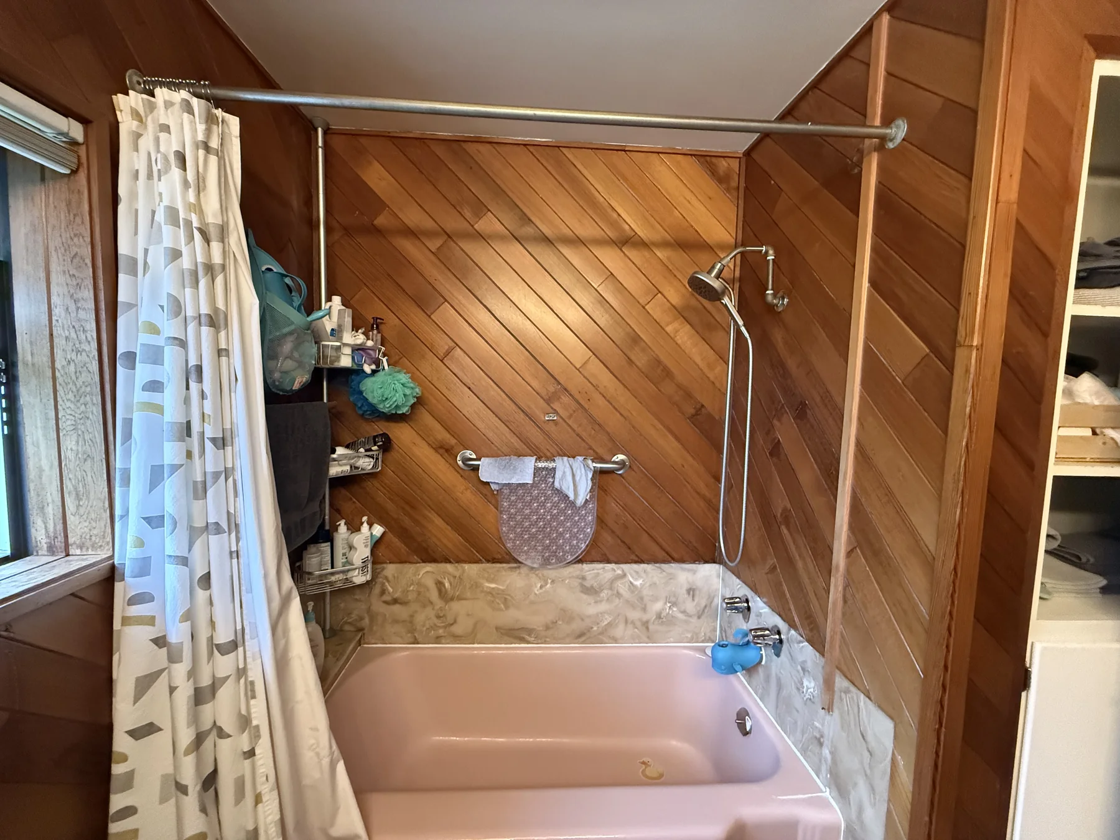
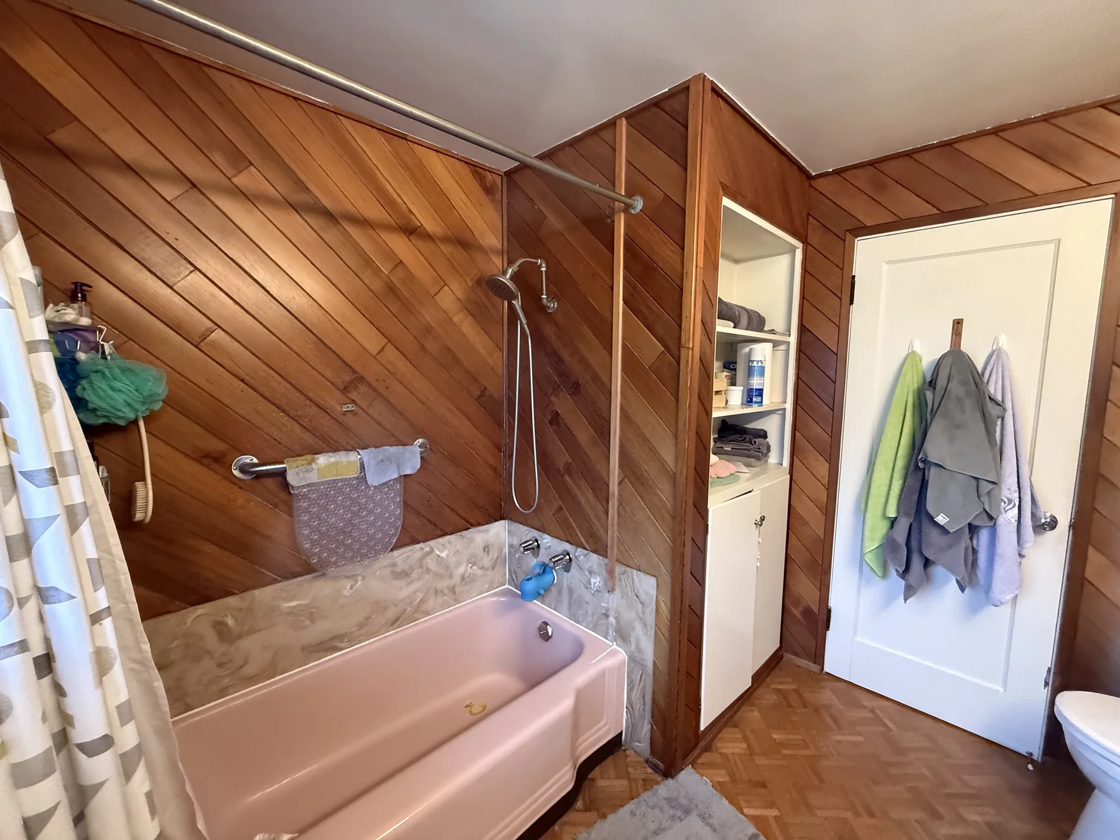
The original bathroom had an aging tub surround, dark wood wall finishes, limited lighting and a layout that no longer delivered the function or character the homeowners wanted.

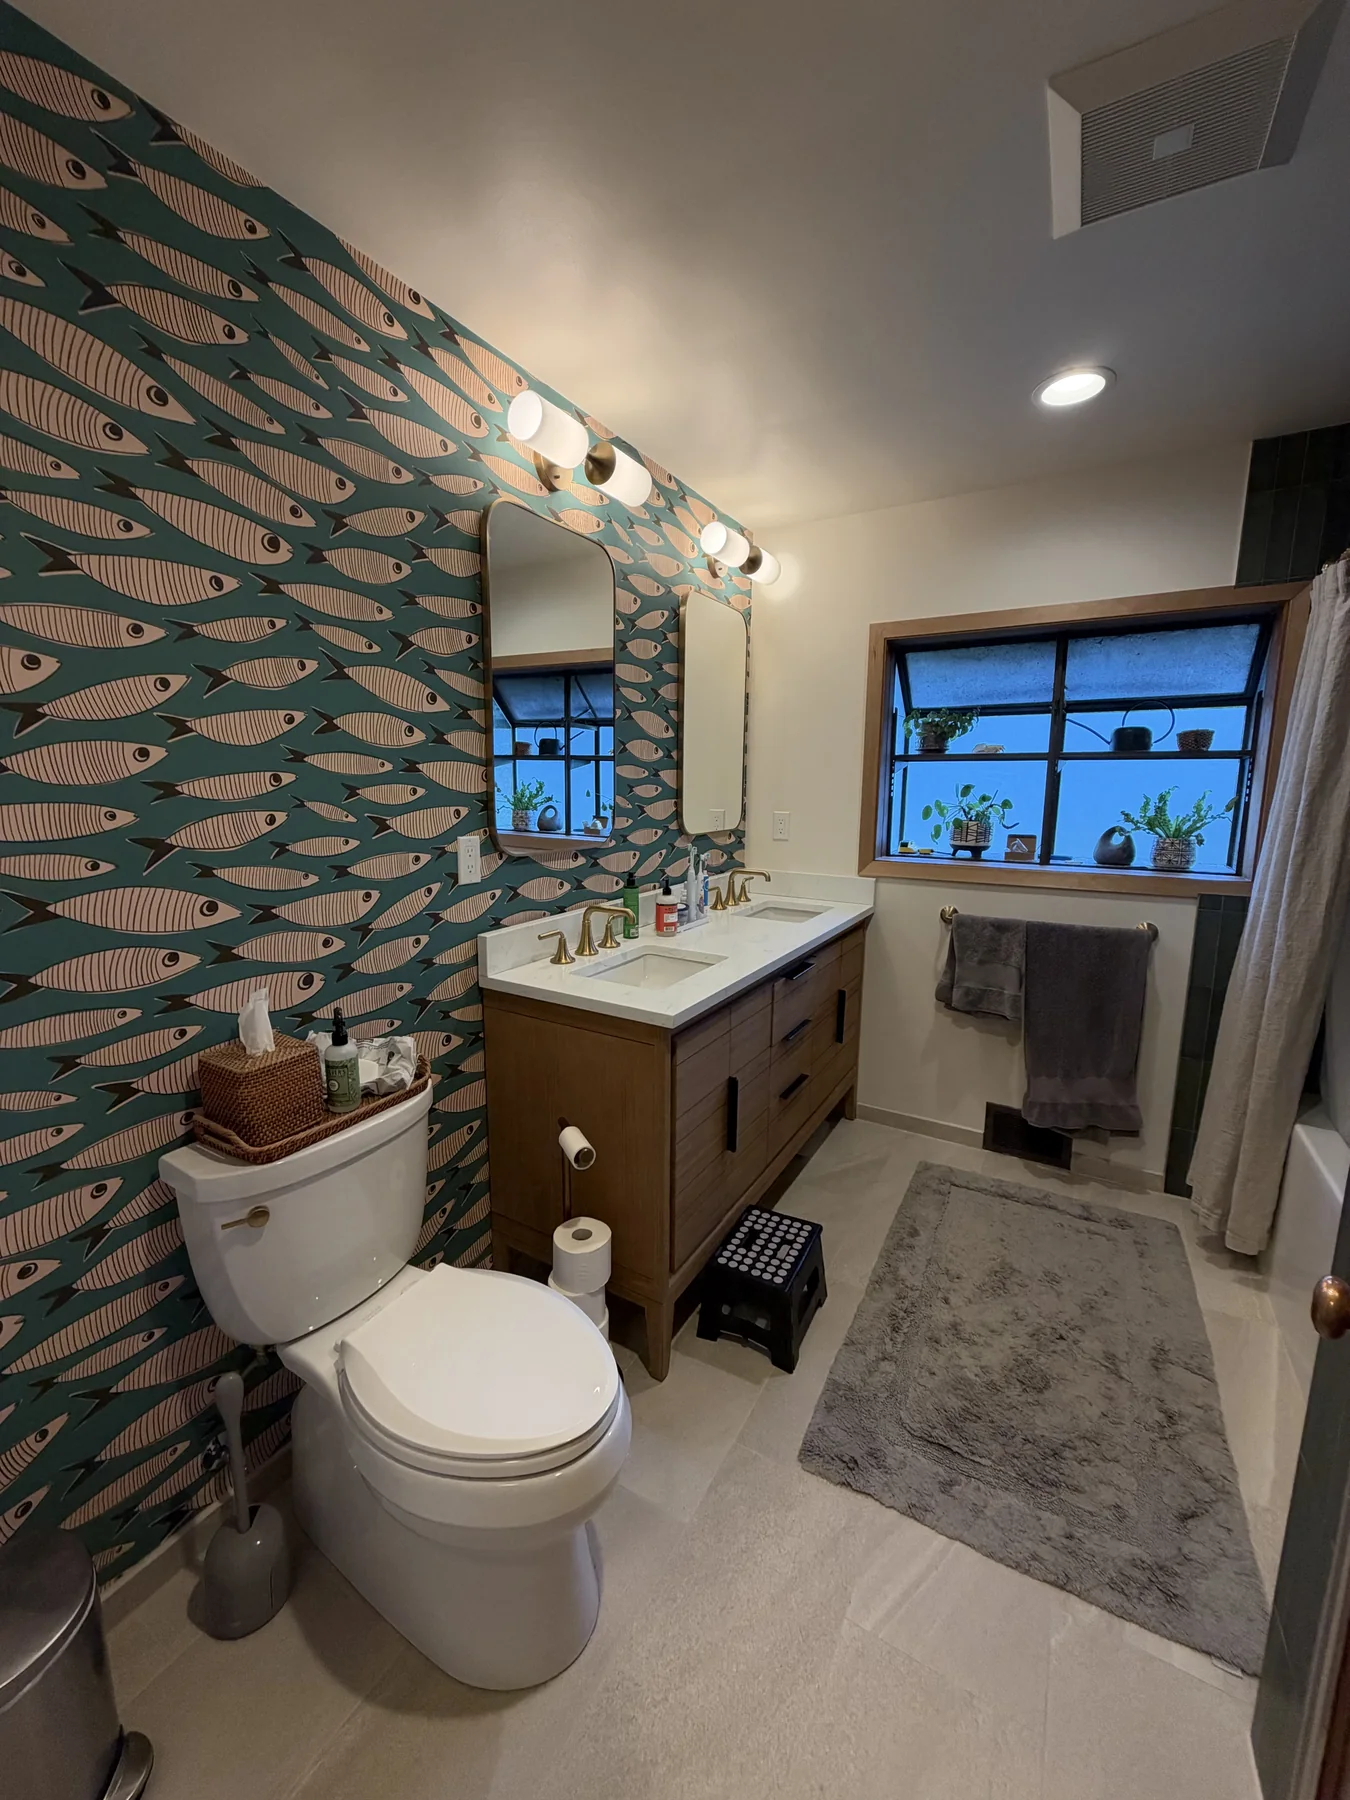
Completed bathroom remodel · Shoreline, Washington
A complete bathroom remodel shaped by homeowners who were deeply involved in the design and product selections, with coordinated support from the designer and specialist trades.
Project type
Completed bathroom remodel
Location
Shoreline, Washington
Scope
Client-led selections · Trade coordination · Plumbing and electrical · Drywall and paint
Project case study
The project is organized around the decisions a homeowner needs to understand—not only the finished photographs.
Case study reviewed November 18, 2026
Project type
Complete bathroom remodel
Design direction
Homeowner-led selections developed with a designer
Coordinated work
Plumbing, electrical, drywall, tile, fixtures and trade-supplier coordination
Published location
Shoreline, Washington; exact address withheld
Evidence boundary
The homeowner names, exact address, budget, schedule and the identities of private project participants are not published.
The original bathroom had an aging tub surround, dark wood wall finishes, limited lighting and a layout that no longer delivered the function or character the homeowners wanted.
A complete bathroom remodel shaped by homeowners who were deeply involved in the design and product selections, with coordinated support from the designer and specialist trades.
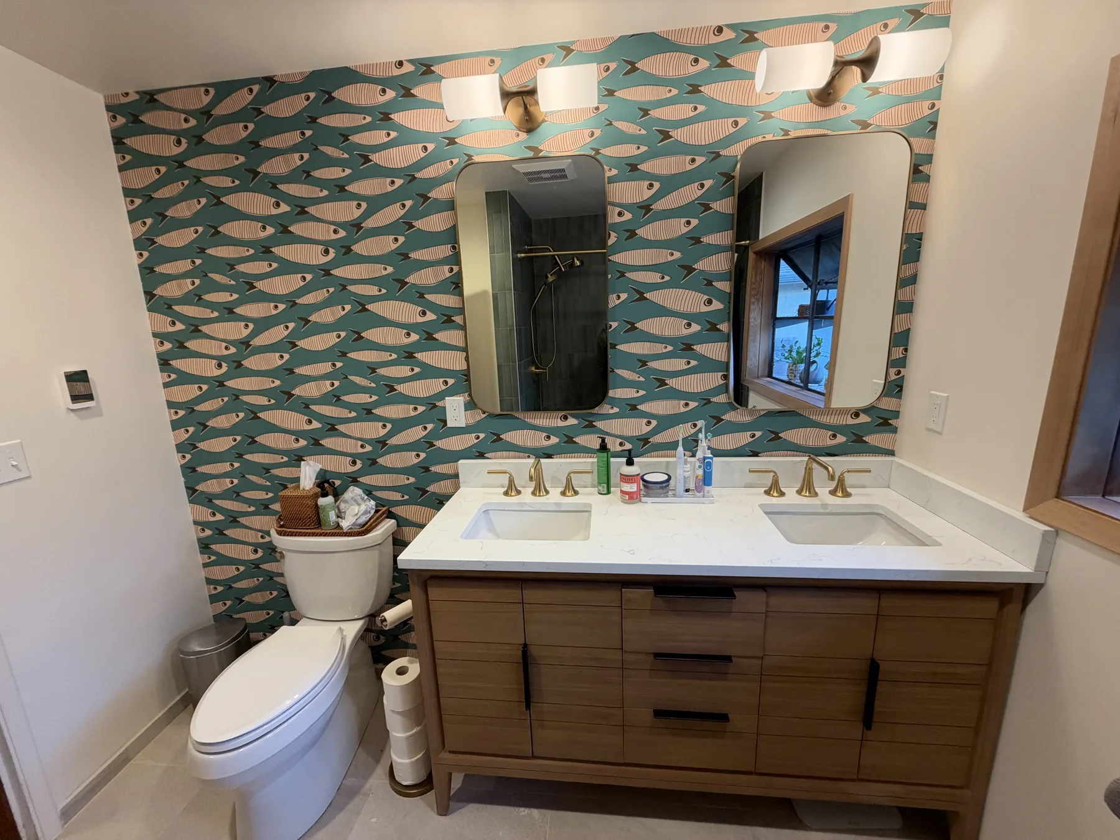
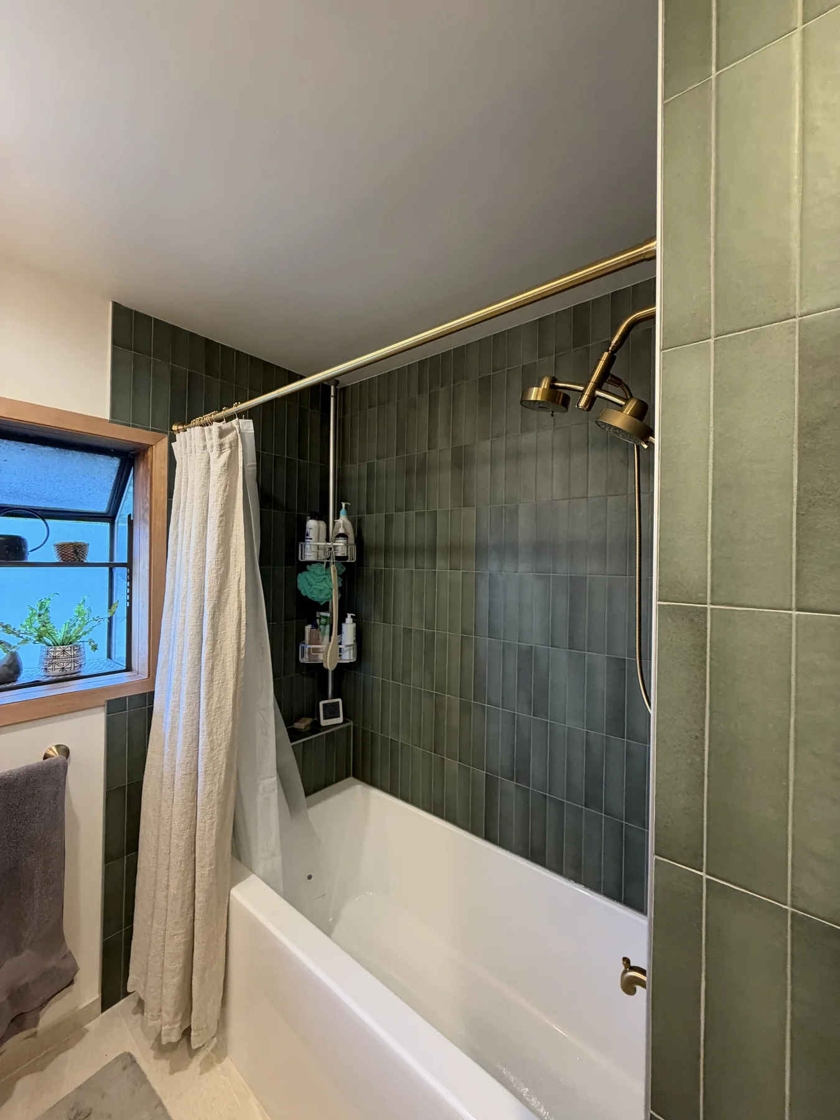
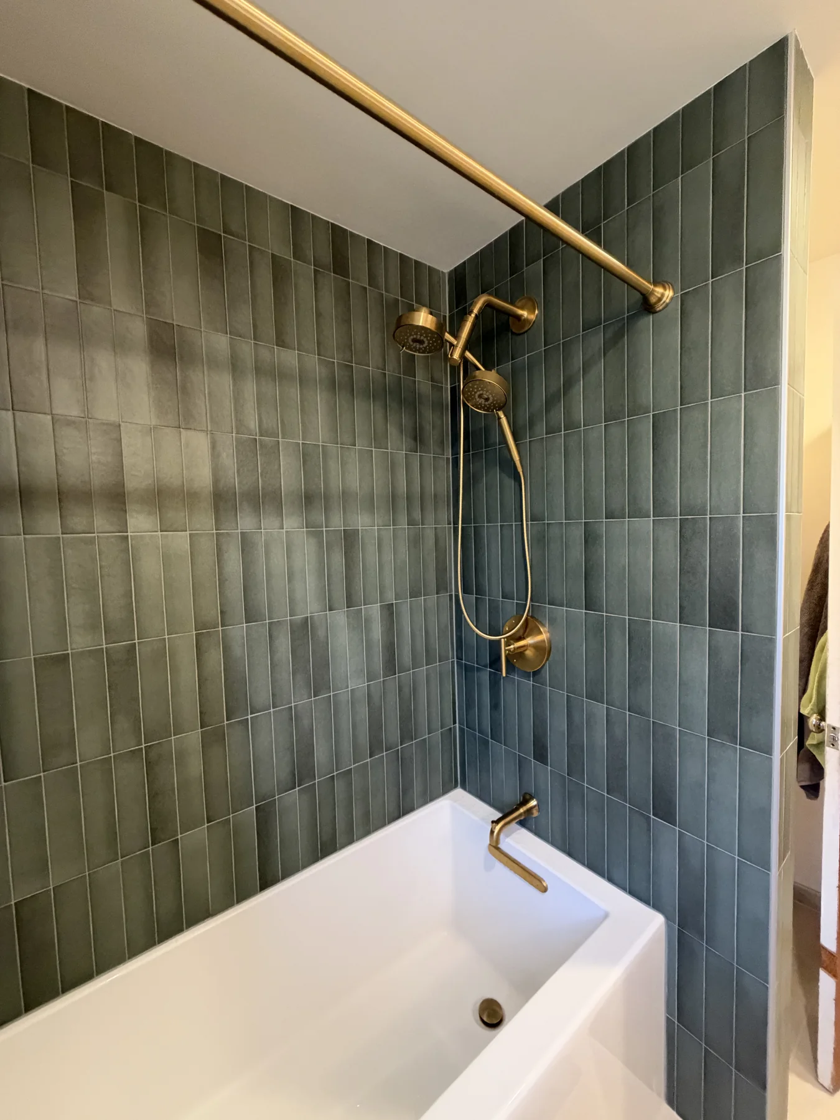
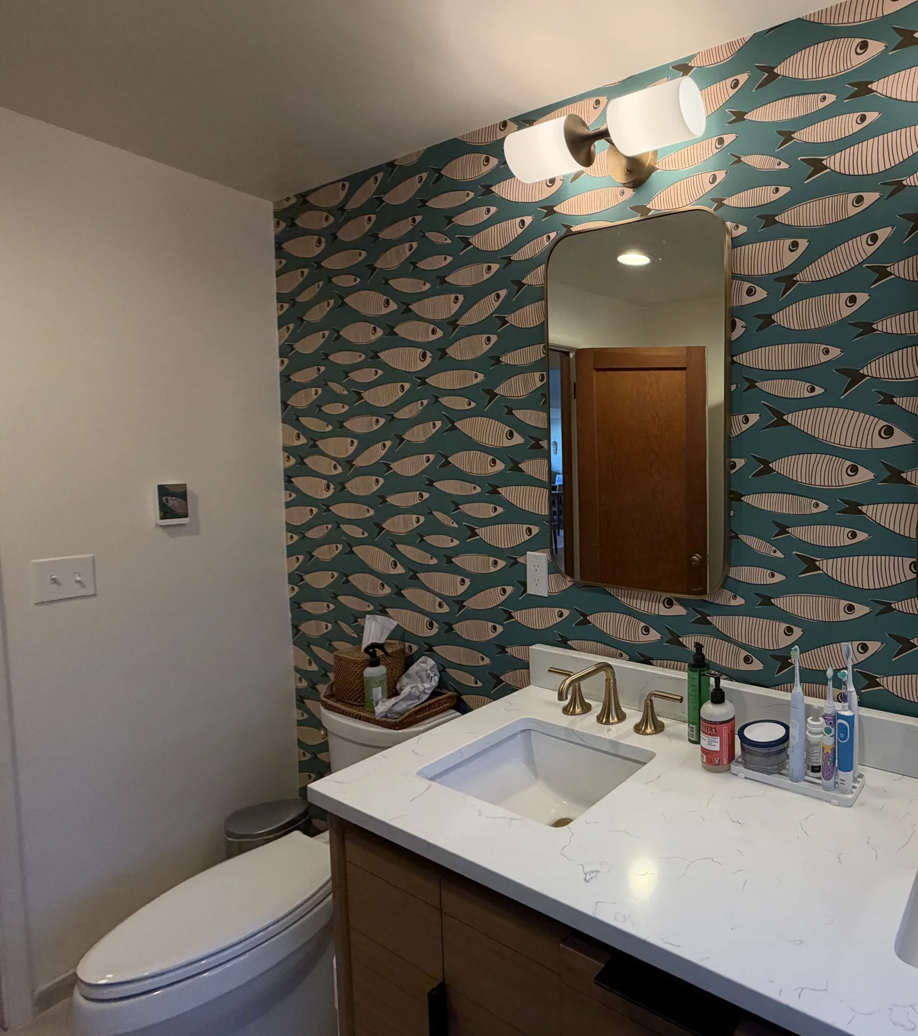
The homeowners drove the design and finish selections while Ideal coordinated the designer, plumbing, electrical, drywall, tile work and trade suppliers. The room was rebuilt around a brighter vanity wall, a new tub and shower assembly, patterned tile and carefully aligned fixtures and finishes.
Client-led selections · Trade coordination · Plumbing and electrical · Drywall and paint · Tile installation · Vanity and fixtures
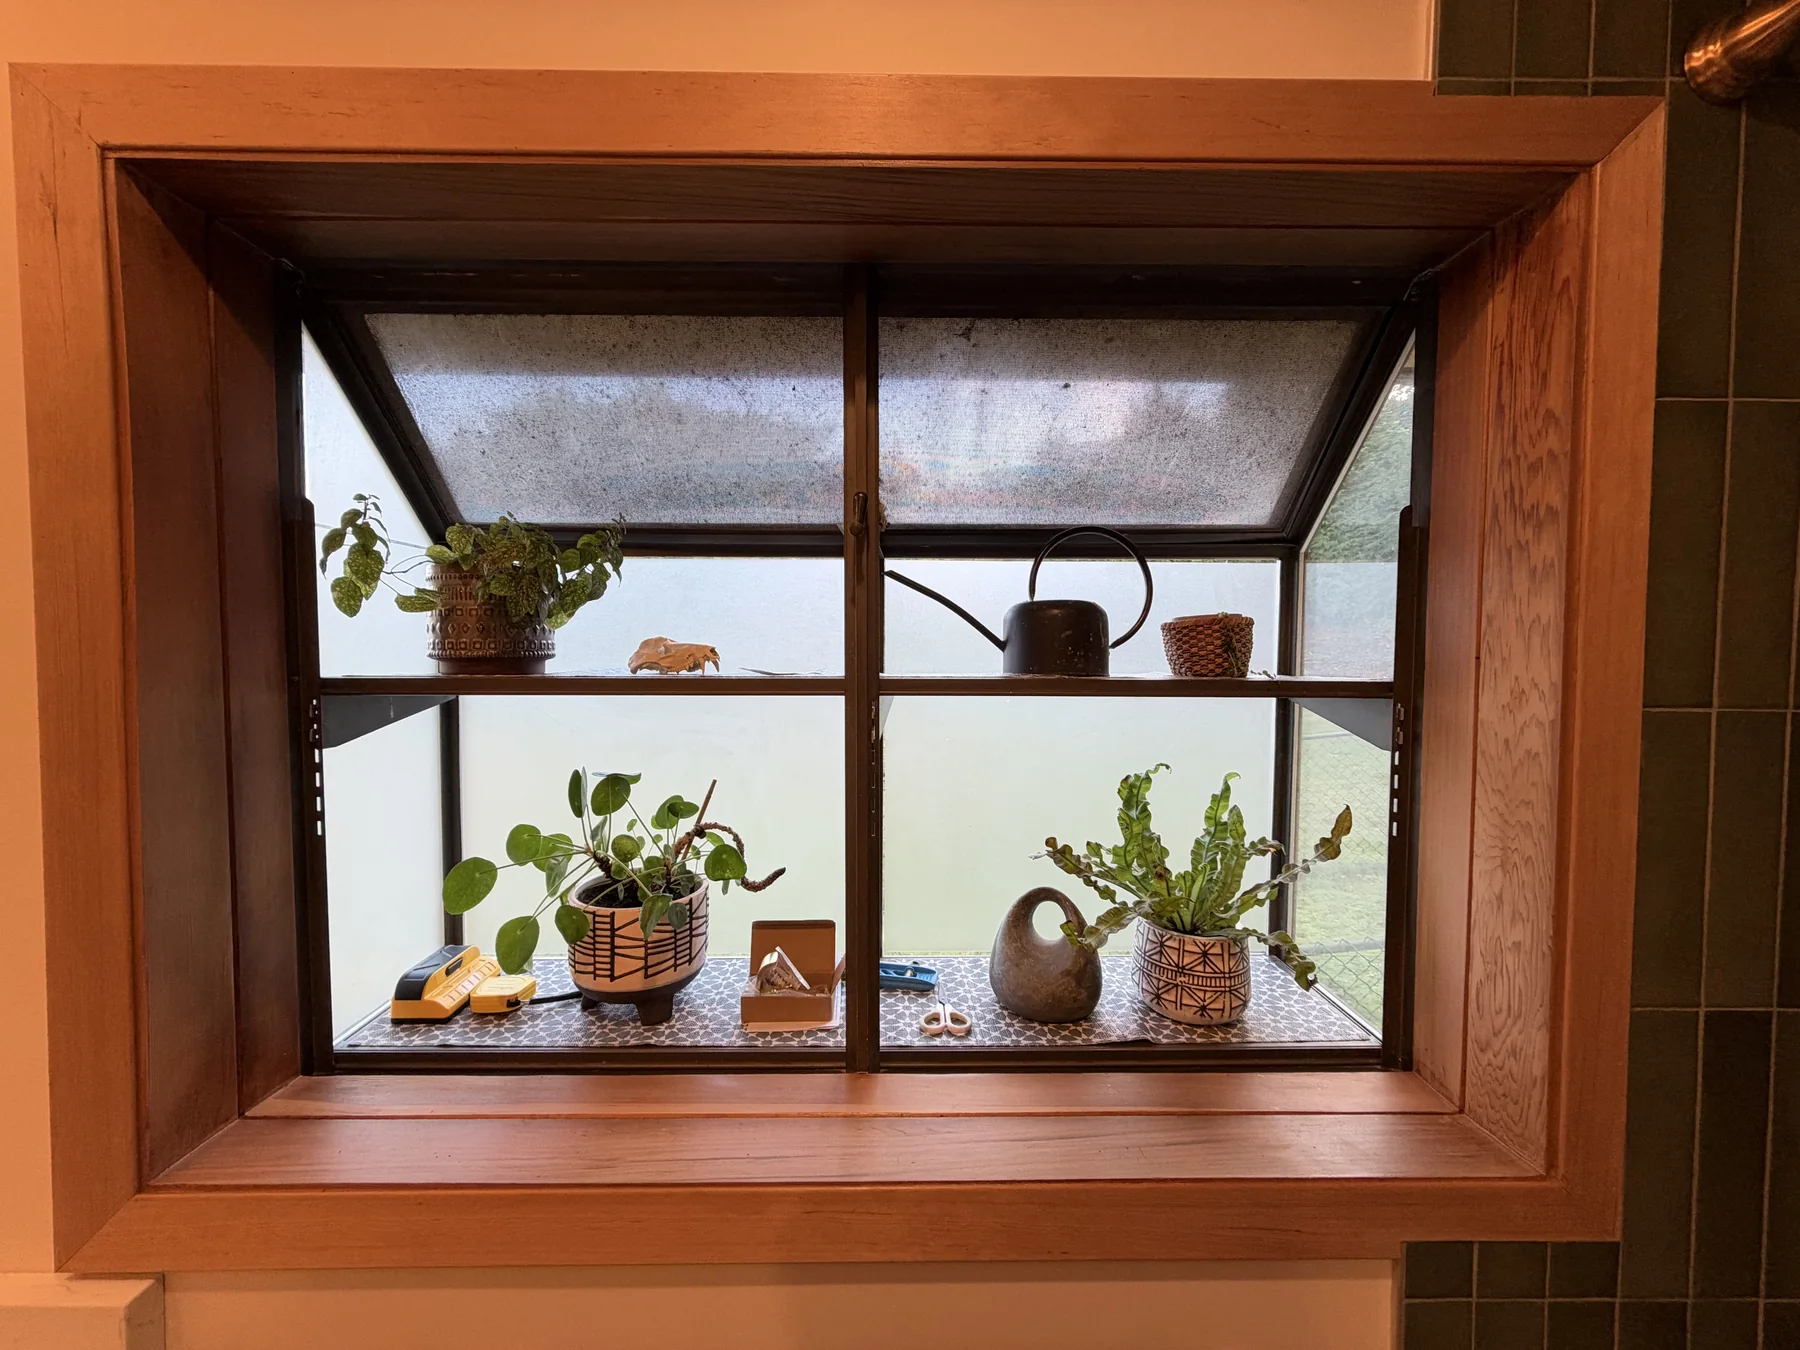
A brighter, more functional bathroom that reflects the homeowners’ design direction and gives them a completed room they are thrilled to use.
Built into the details
Demolition & preparation
Plumbing & electrical
Drywall & paint preparation
Tile installation
Vanity & fixtures
Finish work
Keep exploring
Start with a conversation
Share what is not working and what you want your home to feel like. Christian will help identify the next step.