
Menu
Current project · Snohomish, Washington
Snohomish Kitchen Remodel
A new kitchen begins with a carefully documented starting point and a clear demolition phase.
Project started and updated November 9, 2026
Follow the project ↓Project snapshot
Active project
- Location
- Snohomish, Washington
- Project type
- Kitchen remodel
- Current phase
- Demolition complete
01 · Starting point
Document the original kitchen.
The starting photographs show the existing wood cabinetry, counters, appliances, tiled backsplash, sink wall and finish flooring before removal began.
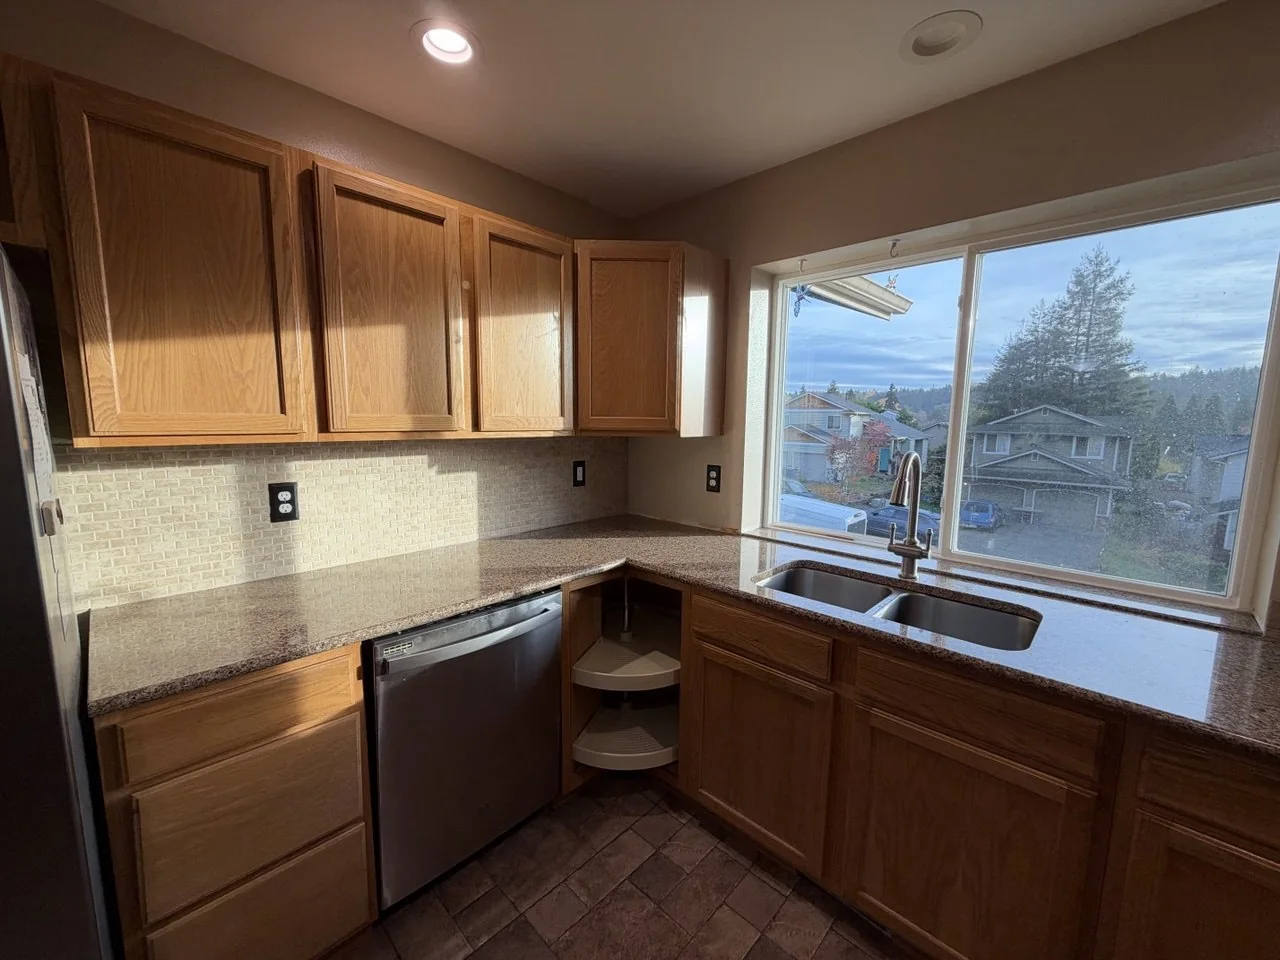
Before · Sink wall
The original sink, counter, corner storage and cabinet layout are recorded before demolition.
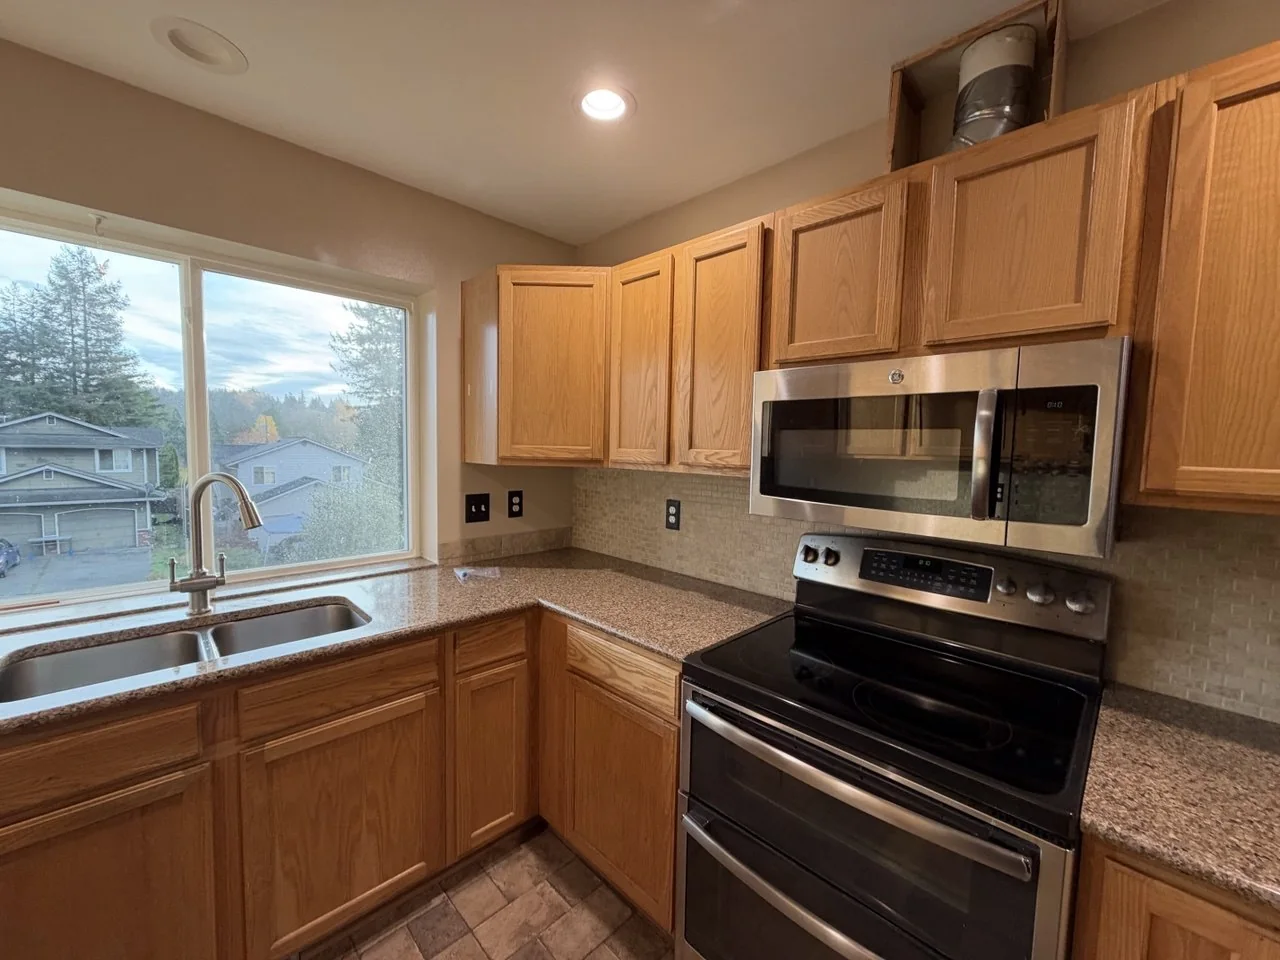
Before · Range wall
The second view documents the original cooking area, upper cabinetry and backsplash.
02 · Demolition
Clear the room for the new kitchen.
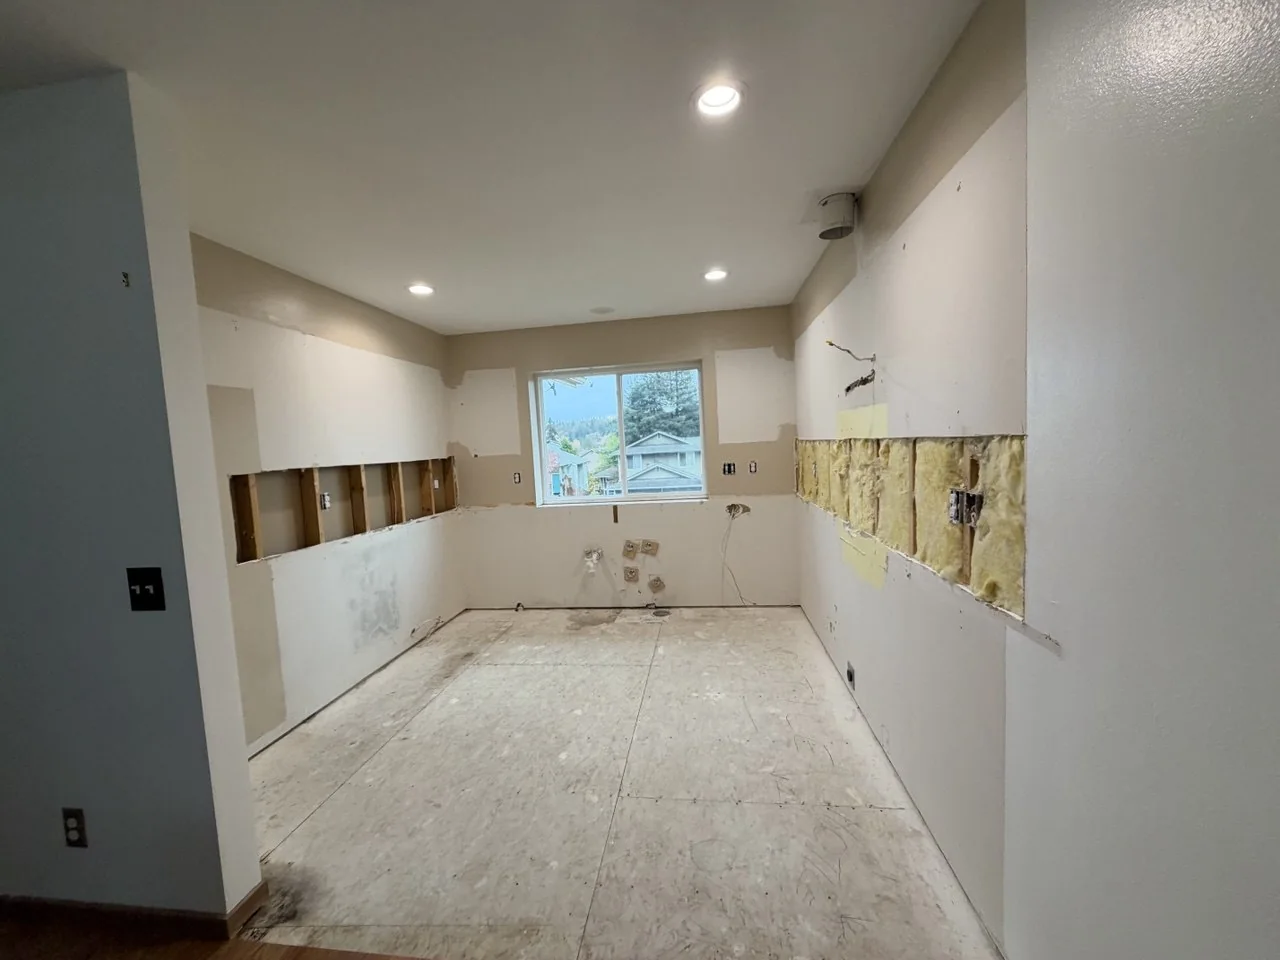
The demolition-day photographs show the cabinets, counters, appliances, backsplash and finish flooring removed. Limited wall openings expose the existing framing, insulation and service locations needed to coordinate plumbing, electrical, drywall repair, paint, tile and cabinet installation.
Demolition day · Wide view
The cleared room reveals the floor area and the utility locations around the former kitchen layout.
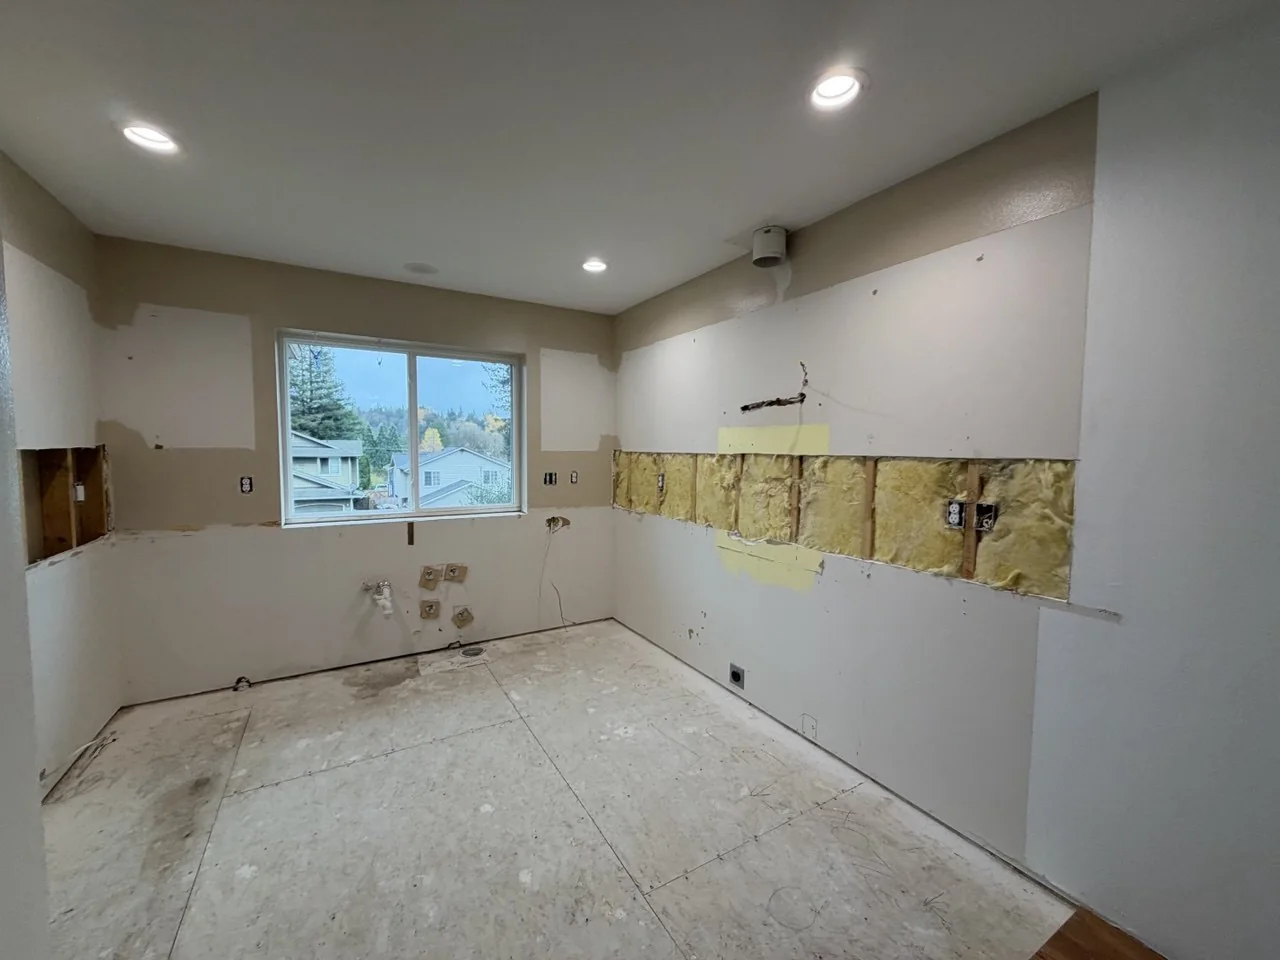
Demolition day · Reverse view
The reverse view records the opposite cabinet wall and the limited openings created during removal.
03 · What comes next
Coordinate the trades and rebuild in sequence.
The planned scope includes coordinated plumbing and electrical work, drywall repair, paint, tile flooring and new kitchen cabinetry. New photographs will be added only after each real stage is documented and approved for public use.
- 01Plumbing coordination
- 02Electrical coordination
- 03Drywall repair
- 04Paint work
- 05Tile flooring
- 06Cabinet installation
One coordinated project
Specialized trade work. One clear client experience.
A kitchen remodel depends on several specialized professionals doing their work in the right order. Plumbing, electrical, drywall, paint, tile and cabinetry each have separate details, but the homeowner should not have to manage the handoffs alone.
Ideal coordinates the schedule, site readiness, trade transitions and visible quality checks so each phase supports the next. That detailed project management helps create a smoother experience for the client while protecting the craftsmanship and high-quality finishes expected in the completed kitchen.
Publication safeguards
The home remains private.
- Homeowner names and exact address omitted
- No people or documents shown
- Location metadata removed from every web image
- Scope statements limited to confirmed work
Current-project journal
Follow the work—not just the final reveal.
Start with a conversation
Ready to rethink your kitchen?
Share what is not working and what you want your home to feel like. Christian will help identify the next step.